
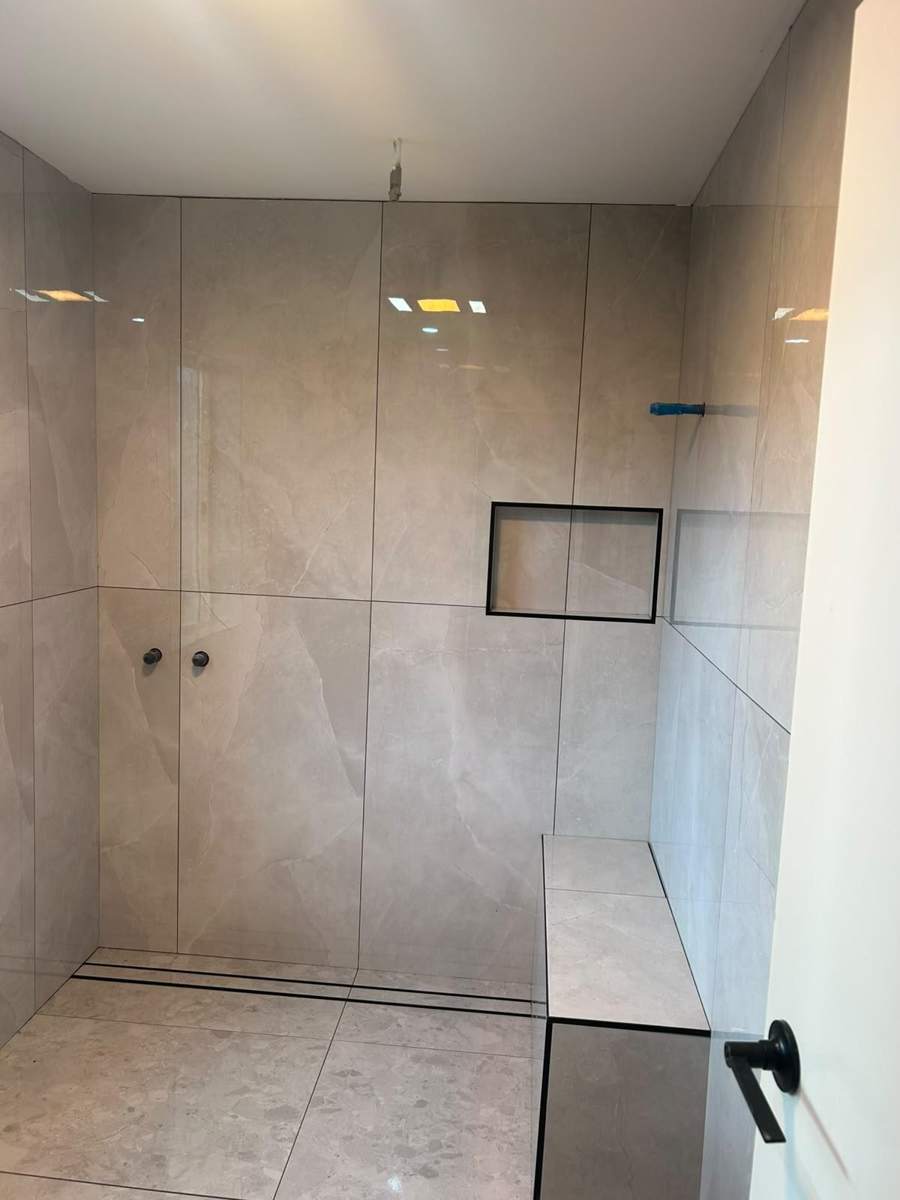
A shower niche is a recessed shelf built into the wall. A bench is a built-in seat. Both are popular because they look clean and keep bottles off the floor. They also add waterproofing and tiling details that need to be planned early. This guide explains how to plan them.
Why niches are better than shelves
A niche holds shampoo and soap without anything sticking out into the shower. There are no hanging baskets to rust or fall. Because the niche is built into the wall, it uses wall depth that would otherwise be wasted.
Size and position
A standard niche is often around 300 mm wide to 600 mm wide, and tall enough for a regular bottle. Long, narrow niches are also popular, set horizontally at waist or shoulder height. What matters is that the niche suits how you use it.
Think about:
- Where you stand when you wash
- Whether you want to reach it without stepping into the water spray
- The height of your tallest bottle
- Whether you want one niche or two at different heights
Placing a niche on the right wall
Niches go in the wall frame, so they need space between studs and pipes. A niche on an external wall may cause insulation or weather problems, and it is not suited to a wall that holds plumbing. This is something to decide with the builder or plumber before the wall is lined.
The tile layout drives everything
The best-looking niche lines up with the tile joints. If the wall tiles are 600 by 300, for example, the niche should be sized in multiples of the tile size and positioned so joints on either side run straight through. Otherwise you end up with thin cuts around the niche and a layout that looks busy.
This is why niche sizes are best planned together with the tile layout, before the wall frame goes up. We often lay out the tiles on paper, or in the room, and mark the niche position to match.
Waterproofing a niche
A niche is a recess in a wall that gets wet from the inside, so it needs waterproofing just like the shower. The membrane goes into the niche in the same way: corners are treated with reinforcing tape and bond breakers, and the base is sloped slightly towards the shower so water runs out and does not sit in the niche.
The base slope is important. A flat niche floor holds water and soap scum, and the water can sit against the tile joints.
Finishing the niche
Niches can be finished in the same tiles as the wall, a contrasting tile, or with a metal or stone edge trim. In some of our job photos, you can see a niche trimmed in black metal. These are all choices that affect the look. Trim edges need to be set out carefully so the tiles meet neatly.
Bench seats
A bench is a built-in seat, often in the corner of a larger shower. Benches are usually built from masonry or a shaped base and then waterproofed and tiled. The seat surface slopes slightly towards the shower floor so water drains. Height is commonly around 450 mm, but it depends on who uses it.
A bench needs a sound base because it is carrying weight. It is waterproofed as part of the whole shower, with extra care at the junctions with the walls and floor.
Linear drains
Many showers with benches or large tiles use a linear drain, a long narrow drain along one wall or at the door. It lets the floor fall in one direction, which works well with large tiles. The fall needs to be planned from the start, because it affects the whole floor of the shower.
Planning checklist
- Decide the number and position of niches before the wall is lined
- Match niche size to the tile layout
- Make sure the niche base slopes slightly to the shower
- Plan the bench height and slope
- Confirm the drain position and floor fall
Think about cleaning
A niche with a smooth tile base and few joints is easier to keep clean. Deep corners collect soap scum, so tidy cuts and a gentle slope to the front help. If you choose a mosaic base, remember that every extra grout line is another place for build-up.
Children and accessibility
If the shower will be used by young children or by someone who needs a seat, consider the height of niches and benches. A lower niche is easier to reach, and a bench may be a useful long-term feature as well as a design one. Plan for the people who will use the bathroom over the next ten years, not just the next one.
Talk to us
If you are planning a bathroom with niches or a bench, call Brisbane Wall and Floor Tiling on 0406 482 001 or send an enquiry. We work across Brisbane, Logan, the Gold Coast, Ipswich and Redland Bay.
Related Services and Areas
See our Bathroom Tiling page, or browse all services. We work in Daisy Hill, Brisbane CBD, Ipswich, Redland Bay and across the Gold Coast. Call 0406 482 001 or send an enquiry.